
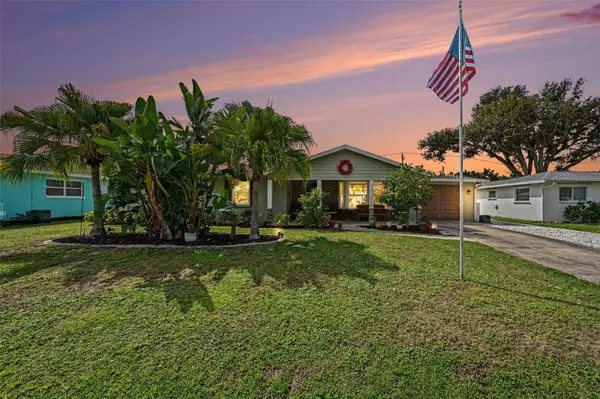
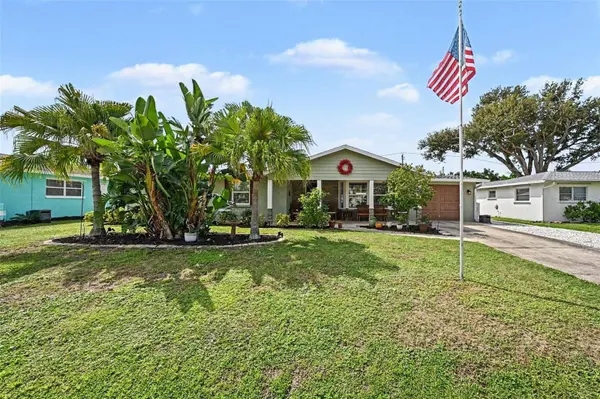
412 REDWOOD RD
Venice, FL 34293
- 3 Beds
- 2 Baths Full Baths: 2
- 1,484 SqFt
- 8,276 Lot Size
- 1969 Year Built
GALLERY
PROPERTY DETAIL
Key Details
Property Type Single Family Home
Sub Type Single Family Residence
Listing Status Coming Soon
Purchase Type For Sale
Square Footage 1, 484 sqft
Price per Sqft $245
Subdivision Venice Gardens
MLS Listing ID A4706837
Bedrooms 3
Full Baths 2
HOA Y/N No
Year Built 1969
Annual Tax Amount $2,527
Lot Size 8,276 Sqft
Acres 0.19
Lot Dimensions 77x110
Property Sub-Type Single Family Residence
Source Stellar MLS
Location
State FL
County Sarasota
Community Venice Gardens
Area 34293 - Venice
Zoning RSF3
Building
Lot Description City Limits, Paved
Story 1
Entry Level One
Foundation Block
Lot Size Range 0 to less than 1/4
Sewer Public Sewer
Water Public
Architectural Style Bungalow
Structure Type Block,Cement Siding
New Construction false
Interior
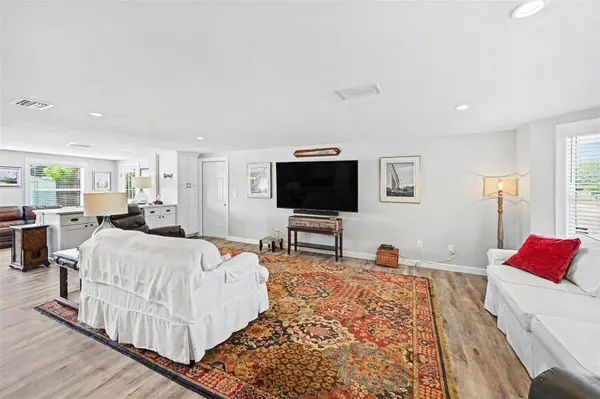
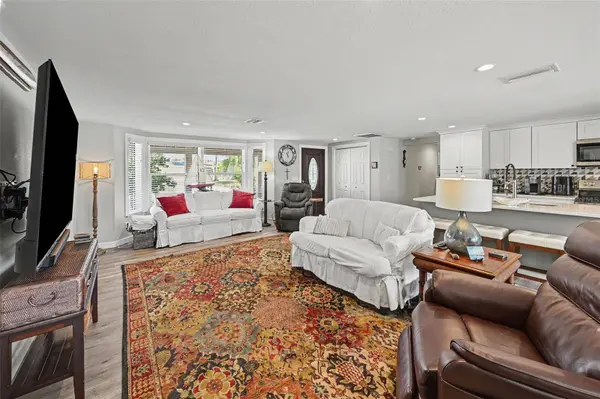
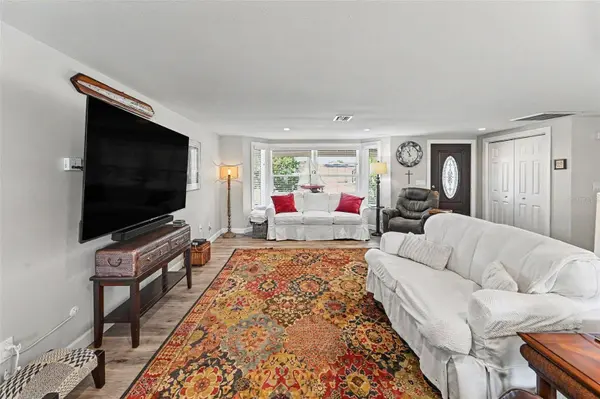
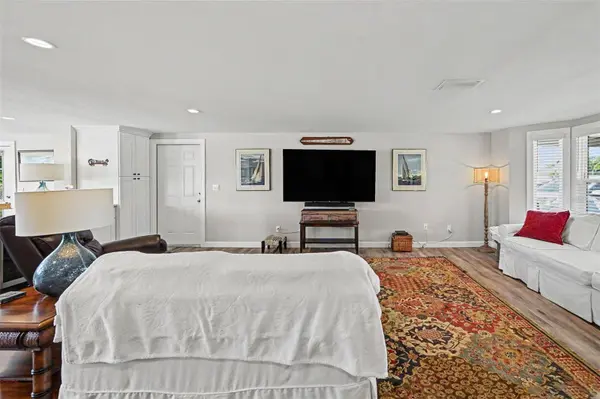
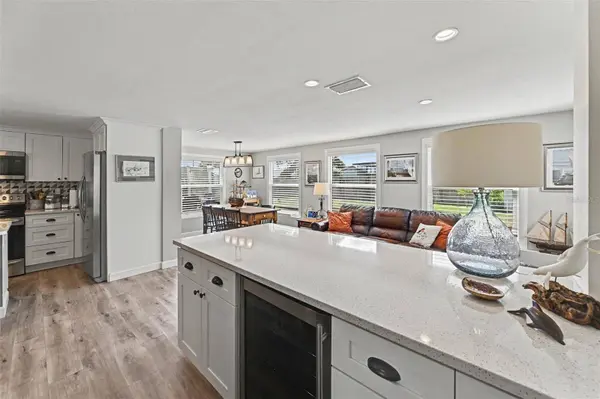
Interior Features Eat-in Kitchen, Living Room/Dining Room Combo, Open Floorplan, Primary Bedroom Main Floor, Solid Surface Counters, Window Treatments
Heating Electric, Solar
Cooling Central Air
Flooring Luxury Vinyl
Furnishings Negotiable
Fireplace false
Appliance Dishwasher, Dryer, Electric Water Heater, Microwave, Refrigerator, Washer, Wine Refrigerator
Laundry In Garage
Exterior
Exterior Feature Private Yard, Rain Gutters, Storage
Parking Features Garage Door Opener
Garage Spaces 1.0
Fence Fenced, Wood
Utilities Available Cable Available, Electricity Connected, Public, Sewer Connected, Water Connected
View Y/N No
Water Access No
View City
Roof Type Shingle
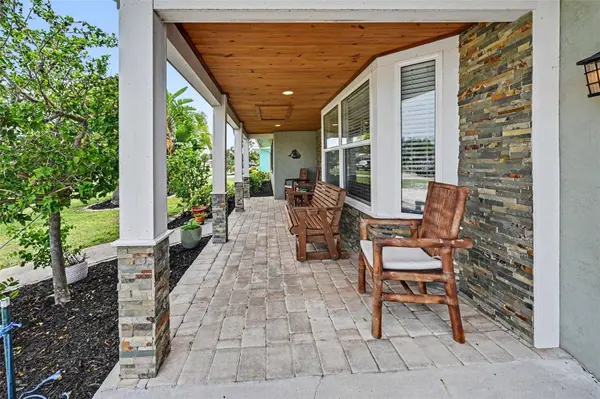
Porch Covered, Front Porch, Patio, Rear Porch
Attached Garage true
Exposure North
Garage true
Private Pool No
Schools
Elementary Schools Garden Elementary
Middle Schools Venice Area Middle
High Schools Venice Senior High
Others
Senior Community No
Ownership Fee Simple
Acceptable Financing Cash, Conventional, FHA, VA Loan
Listing Terms Cash, Conventional, FHA, VA Loan
Special Listing Condition None
SIMILAR HOMES FOR SALE
Check for similar Single Family Homes at price around $365,000 in Venice,FL
Active
$500,000
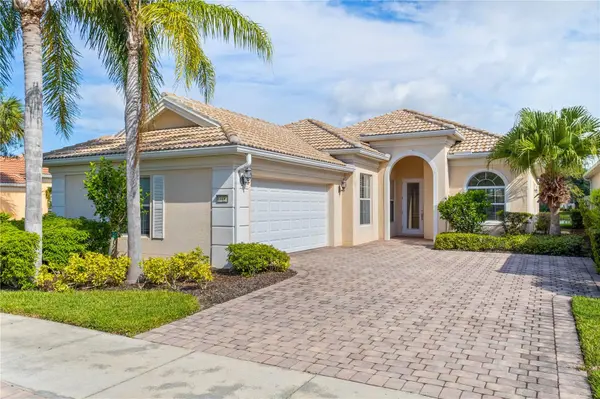
13180 IPOLITA ST, Venice, FL 34293
Listed by Tina Renta KELLER WILLIAMS ISLAND LIFE REAL ESTATE3 Beds 3 Baths 2,000 SqFt
Active
$325,000
361 PORPOISE RD, Venice, FL 34293
Listed by Robin Palmer WEICHERT REALTORS HALLMARK PRO3 Beds 2 Baths 1,614 SqFt
Active
$365,000
1647 LANCASHIRE DR #1647, Venice, FL 34293
Listed by Laura Kopple RE/MAX PALM REALTY3 Beds 3 Baths 2,084 SqFt
CONTACT