






4 Beds
4 Baths
2,825 SqFt
4 Beds
4 Baths
2,825 SqFt
Open House
Sun Sep 27, 1:00am - 3:00pm
Key Details
Property Type Single Family Home
Sub Type Single Family Residence
Listing Status Active
Purchase Type For Sale
Square Footage 2,825 sqft
Price per Sqft $173
Subdivision Parks/Mount Dora
MLS Listing ID G5118012
Bedrooms 4
Full Baths 3
Half Baths 1
HOA Fees $417/qua
HOA Y/N Yes
Annual Recurring Fee 1668.0
Year Built 2026
Annual Tax Amount $652
Lot Size 5,227 Sqft
Acres 0.12
Property Sub-Type Single Family Residence
Source Stellar MLS
Property Description
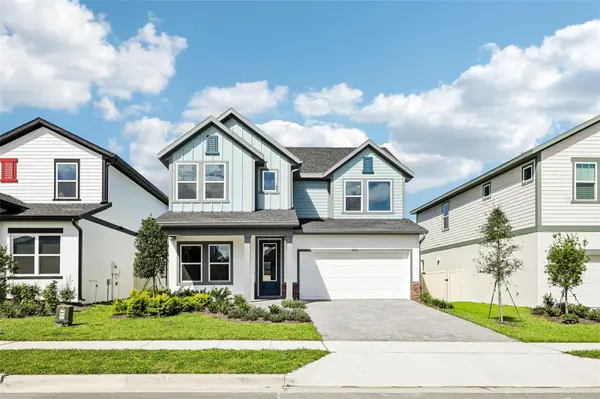
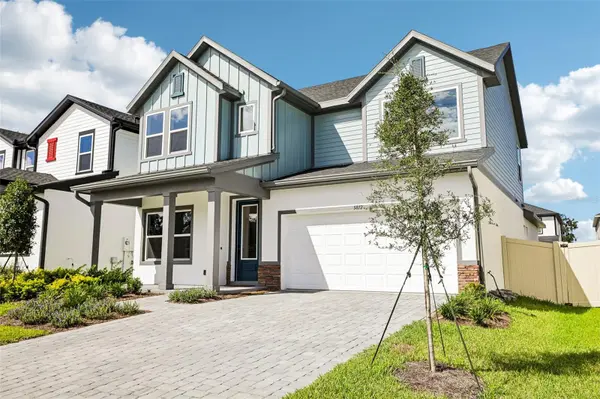
A charming front porch sets the tone. Inside, glass french doors open to a front study with street facing windows that makes an ideal home office, homework hub, or flex room, so work-from-home does not have to compete with the rest of the house. Pass the office, open living and dining spaces flow into a gourmet kitchen with an oversized island, upgraded cabinetry, and generous countertops — the natural gathering spot for weeknight dinners and weekend entertaining. In the back of the Family room a wall of multi-slide glass doors disappear onto the outdoor covered lanai.
The first-floor Owner's Suite is a true retreat, featuring a luxurious bath with a large upgraded walk-in-shower and a spacious walk-in closet. Upstairs, a generous loft/retreat plus three additional bedrooms and two full baths give everyone room to spread out — guests, growing kids, or a second workspace.
Outside, enjoy the privacy of a fenced backyard and the ease of Florida living just a walk away from the community pool, playground, dog park, and walking trails. Oakfield sits about 8 minutes from historic Downtown Mount Dora, with shopping, dining, festivals, and Lake County's beautiful lakes close at hand, plus convenient access to US-441 and FL-429.
Schedule your private showing with Addison Ramirez today & don't miss your chance to live in the heart of this gorgeous Mount Dora community!
Location
State FL
County Orange
Community Parks/Mount Dora
Area 32757 - Mount Dora
Zoning P-D
Rooms
Other Rooms Den/Library/Office
Interior
Interior Features High Ceilings, Kitchen/Family Room Combo, Living Room/Dining Room Combo, Open Floorplan, Primary Bedroom Main Floor, Stone Counters, Thermostat, Walk-In Closet(s)
Heating Central
Cooling Central Air
Flooring Carpet, Tile, Vinyl
Furnishings Unfurnished
Fireplace false
Appliance Convection Oven, Dishwasher, Disposal, Dryer, Exhaust Fan, Microwave, Refrigerator, Washer
Laundry Inside, Laundry Room
Exterior
Exterior Feature Lighting, Sidewalk
Parking Features Driveway
Garage Spaces 2.0
Fence Vinyl
Community Features Community Mailbox, Dog Park, Irrigation-Reclaimed Water, Park, Playground, Pool, Street Lights
Utilities Available Electricity Connected, Fiber Optics, Public, Sewer Connected, Sprinkler Recycled, Underground Utilities, Water Connected
View Y/N No
Water Access No
Roof Type Shingle
Porch Front Porch, Rear Porch
Attached Garage true
Exposure East
Garage true
Private Pool No
Building
Story 2
Entry Level Two
Foundation Slab
Lot Size Range 0 to less than 1/4
Builder Name David Weekly Homes
Sewer Public Sewer
Water Public
Structure Type Block
New Construction false
Others
Pets Allowed Yes
Senior Community No
Ownership Fee Simple
Monthly Total Fees $139
Membership Fee Required Required
Special Listing Condition None
Virtual Tour https://www.zillow.com/view-imx/e3ebd8cd-17b4-4076-81b3-6a6e771b279e?initialViewType=pano

Schools and Properties Nearby
Find out why customers are choosing LPT Realty to meet their real estate needs